Showing posts with label interiors. Show all posts

Thursday, October 9, 2008

Neptune 101 Reduced to $179,00

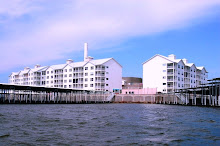
A view of the Lake of the Ozarks from Neptune 101, Atlantis Island Condos

Neptune is the third completed building on Atlantis Island, at the 3.5 mile marker of Lake of the Ozarks. Named after the Roman god of water and sea, Neptune brings the main channel of the Lake to your door.

Neptune 101 is an end unit on the pool level that walks out to the half mile long promenade walking path that will encircle Atlantis Island. This unit has been discounted to $179,00 and includes a 32’x12’ boat slip with a 30 day closing. Upgraded appliances, ceiling fans, and large tile make this unit a steal!


Neptune 101, looking in from the covered patio


From the dining area, towards the covered patio


Upgraded appliances and large tile in the kitchen


Upgraded decorator ceiling fan in living room


Electric fireplace and master suite entryway, Neptune 101


Master Suite Bedroom

Master Suite Bedroom


Master Suite Bath
Master Suite Bath


Extra Large Shower with tiled bench seat and jetted tub


Atlantis Island Condos End Unit Floor Plan


A boat skims by on the waters of the Lake of the Ozarks from Neptune 101


The view of the Lake of the Ozarks from Neptune 101, Atlantis Island


The view of the Lake of the Ozarks from Neptune 101, Atlantis Island


The view of the Lake of the Ozarks from Neptune 101, Atlantis Island


The view of the Lake of the Ozarks from Neptune 101, Atlantis Island

Wednesday, October 1, 2008

How much is Venus 203?


Venus is the second completed building on Atlantis Island, near Jackson Branch Cove (3.5 mile marker) of the Lake of the Ozarks. Named after the Roman goddess of love, beauty, and fertility, Venus features commanding main channel views and is adjacent to the pool and piazza.

Venus 203 is close to both the pool and the piazza

Venus 203 is a middle unit on the second level and is just steps away from the popular piazza. This unit falls under our lowest price point and has been reduced to only $159,900, and includes a 32’x12’ boat slip, with a 30 day closing. Even with the original pricing of $182,900, this unit was a steal. The new 24k price reduction makes this unit hard to pass up and adds a lot to the decorating budget for this 3 bedroom, 2 bath unit.

This unit has 9’ ceilings and an open floor plan that capitalizes on it’s majestic Lake of the Ozarks views. Walking through your front door, your eyes are drawn to the lake that is your backyard, visible through the panoramic 12’ glass door that leads to your covered terrace. Your terrace will quickly become one of your favorite spots in your home on Atlantis Island. Measuring at 14’9” x 11’6” it is roomy enough for grilling out steaks and shrimp on the barbie, but also cozy enough to relax on a chaise lounge with the latest beach book while the sailboats drift by on the water in front of you and the ceiling fan blends in with the lake breeze.

The lake greets you as you enter V203

Middle Unit Floor Plan, Atlantis Island Condos Middle Unit Floor Plan, Atlantis Island Condos

The unit is upgraded with Weston Noce 18” ceramic tile in the entryway, kitchen, dining area, main bath, and master suite bath. The large tile really stands out and lends a sophisticated touch to the unit as a whole. The kitchen has been upgraded to black appliances that bring a classic eye-catching contrast to the windswept bronze counter top and brownstone light fixtures in the kitchen and dining area. Above the breakfast bar, the decorative gold/black/copper lighting fixture, ties the color scheme together and sets a relaxed, warm, homey feel to the unit.


Venus 203 KitchenVenus 203 Kitchen

Decorative lighting fixture above the Windswept Bronze breakfast bar


The 17’6”x17’4” family room has standard carpet that is maple syrup oatmeal in color and the focal points are the electric fireplace and the 12’ panoramic insulated glass doors that lead to your terrace. The space above the fireplace is pre-wired for your plasma television. The light fixture is brownstone, as are the other light fixtures in the other living spaces.
The space above the fireplace is perfect for plasma televisions

The space above the fireplace is perfect for plasma televisions


The 16’x14’ master suite is a retreat for the couple of the house. Designed with the Lake in mind, two windows invite the view inside and when they are open you can hear the lake lapping at the seawall below. The suite includes a walk in master closet in the bath area. The master bath includes a double vanity with cultured marble and features an extra large shower with a ceramic tile bench seat.

The lake lapping at the seawall below lulls you to sleep at night
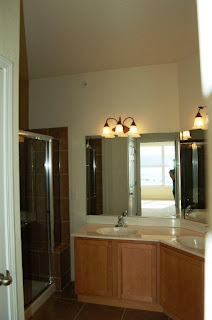


Master bath in Venus 203Master bath in Venus 203

Venus 203 master bath shower Venus 203 master bath shower

The unit also includes two 10’x10’ bedrooms that are situated off of each side of the main entry. Each bedroom includes the standard carpet that is in the family room and has a window and a nice sized closet with sliding doors. Either of these rooms can be easily converted into a home office.


Reduced to only $159,900, Venus 203 is dollar for dollar, THE best condominium value at The Lake of the Ozarks.
Lake of the Ozarks Main Channel View

For more pictures of Venus 203, as well as other pictures of Atlantis Island please visit our image gallery.

Thursday, September 25, 2008

An Insider's Look at Zeus 503

Zeus was the first completed building on Atlantis Island at the beautiful Lake of the Ozarks. By land, Atlantis Island is located at the end of W-12. The physical address of Zeus is 60 Knox Road, Rocky Mount, MO. Named after the Greek King of the Gods, Zeus was also known as the god of thunder and sky. The moniker fits to a “T” as Zeus is sometimes considered the cornerstone of the Atlantis Island Condos development and also offers owners both stunning cove and main channel views from each unit. This building is adjacent to the pool and piazza, both popular gathering spots for owners and their guests.

Only a few units are still available in this building and Zeus 503 is definitely a gem! This unit is a top floor unit with dramatic cathedral ceilings in the family room and master suite bedroom. This unit is a 3 bedroom, 2 bath and is upgraded with 13” ceramic Tempietto White (hues of pale grey) in the entry way, kitchen, dining area, main bath, and master suite bath. The open floor plan maximizes the views of the Lake of the Ozarks. The unit has 1,318 square feet of living space, accompanied by a 14’9” x 11’6” covered terrace. Spend a lazy day on your terrace, with the ceiling fan whirring gently overhead, a pitcher of lemonade at hand, watching boats of all shapes and sizes glide by. The terrace is the perfect spot for reflecting and reconnecting as the surrounding Ozark Mountains envelop you in their beauty and charm as you watch fisherman cast their line near the dock and shoreline. To the left you can see further back into the cove, across the cove you can watch the docked sailboat bob in the water, and to the right is the sought after main channel view.


Looking back into the cove from Zeus 503
Picture yourself on your terrace, boat/people watching, with a glass of lemonade
The coveted main channel view of Zeus 503
The kitchen features a large breakfast bar, upgraded custom wood cabinets, a smooth top range, above range built in microwave, dishwasher, garbage disposal, and side by side refrigerator with built in ice maker and ice/water delivery in the door. The appliances are upgraded black which lends a nice contrast to the room. The counters/breakfast bar is Blackstone etchings Formica. Above the breakfast bar is a eye catching cobalt blue light fixture. This fixture pulls the colors of the unit together and draws your eye to the pale steel blue accent wall in the great room.


Zeus 503 kitchen
The cobalt blue light fixture above the breakfast bar

The 17’6”x17’4” great room has a cathedral ceiling and has standard carpet that is a light oatmeal color. The focal points are the electric fireplace and the 12’ panoramic insulated glass doors that lead to your terrace. The space above the fireplace is pre-wired for your plasma television. The great room of Zeus 503 has been upgraded with a ceiling fan with a walnut look and palm frond blades.


From the dining area towards the great room in Zeus 503.  Note the cathedral ceiling and striking accent wall


The 16’x14’ master suite was designed with the Lake in mind. Two windows invite the view inside and when they are open you can hear the lake lapping at the seawall below. The master bedroom also features a cathedral ceiling. The suite includes a walk in master closet in the bath area. The master bath retreat includes a double vanity with cultured marble, beveled mirrors, and features an extra large shower with a ceramic tile bench seat. The light fixtures are brushed nickel.


Master suite with cathederal ceiling and view of the Lake of the Ozarks
Zeus 503 Master Suite Bath

The unit also includes two 10’x10’ bedrooms that are situated off of each side of the main entry. Each bedroom includes the standard carpet that is in the great room and has a window and a nice sized closet with sliding doors. Either of these rooms can be easily converted into a home office.

Priced at just $195,000 (including a 32’x12’ boat slip, for a limited time) Zeus 503 is a investment that will delight you and your family for a lifetime!

View of Zeus 503 from the terrace


Wednesday, September 24, 2008

What does Venus 305 look like inside?

Venus is the second completed building on Atlantis Island, near Jackson Branch Cove (3.5 mile marker) of the Lake of the Ozarks. Named after the Roman goddess of love, beauty, and fertility, Venus features commanding main channel views and is adjacent to the pool and piazza.

A bass boat skims past Venus 305 at Atlantis Island

Unit 305 is a 3 bedroom, 2 bath unit on the parking level with 9‘ ceilings. The open floor plan maximizes the views of the Lake of the Ozarks. The unit has 1,318 square feet of living space, accompanied by a 14’9” x 11’6” covered terrace. From your terrace, you can look to the east and see the two steel gatehouses of the historic Bagnell Dam. During the afternoon you can watch the paddlewheeler, Tom Sawyer, cruise the lake as it makes it’s excursion around Atlantis Island. The covered terrace overlooks the boat dock and is the perfect setting for a family style barbecue or an intimate dinner for two as the sun dips below the horizon.

The view from Venus 305 looking east, towards Bagnell Dam
The unit is upgraded with Molina Noce (a light sandy brown) 12” ceramic tile in the entryway, kitchen, dining area, main bath, and master suite bath. The kitchen features a large breakfast bar, upgraded custom wood cabinets, a smooth top range, above range built in microwave, dishwasher, garbage disposal, and side by side refrigerator with built in ice maker and ice/water delivery in the door. The appliances are black which lends a nice contrast to the room. The counters/breakfast bar is butter rum Formica. Above the breakfast bar is a striking gold/black/brown, almost tortoise shell, light fixture. This fixture sets the tone for a variety of decorating options to customize the unit to your tastes and style.

The kitchen in Venus 305.  Notice the light fixture above the breakfast bar
Venus 305, from the kitchen towards the family room, and the Lake beyond

The 17’6”x17’4” family room has standard carpet that is maple syrup oatmeal in color and the focal points are the electric fireplace and the 12’ panoramic insulated glass doors that lead to your terrace. The space above the fireplace is pre-wired for your plasma television. The light fixture is brushed nickel, as are the other light fixtures in the other living spaces.


Venus 305 family room with a view of The Lake of the Ozarks

The 16’x14’ master suite was designed with the Lake in mind. Two windows invite the view inside and when they are open you can hear the lake lapping at the seawall below. The suite includes a walk in master closet in the bath area. The master bath retreat includes a double vanity with cultured marble and features an extra large shower with a ceramic tile bench seat.


The master suite bedroom of Venus 305
Venus 305 Master Bath


The unit also includes two 10’x10’ bedrooms that are situated off of each side of the main entry. Each bedroom includes the standard carpet that is in the family room and has a window and a nice sized closet with sliding doors. Either of these rooms can be easily converted into a home office.

Priced at just $185,000 (including a 32’x12’ boat slip, for a limited time) Venus 305 is a dream that can become your reality!


The Lake of the Ozarks as seen from Venus 305, Atlantis Island Condos


Add to Technorati Favorites